
Just Listed



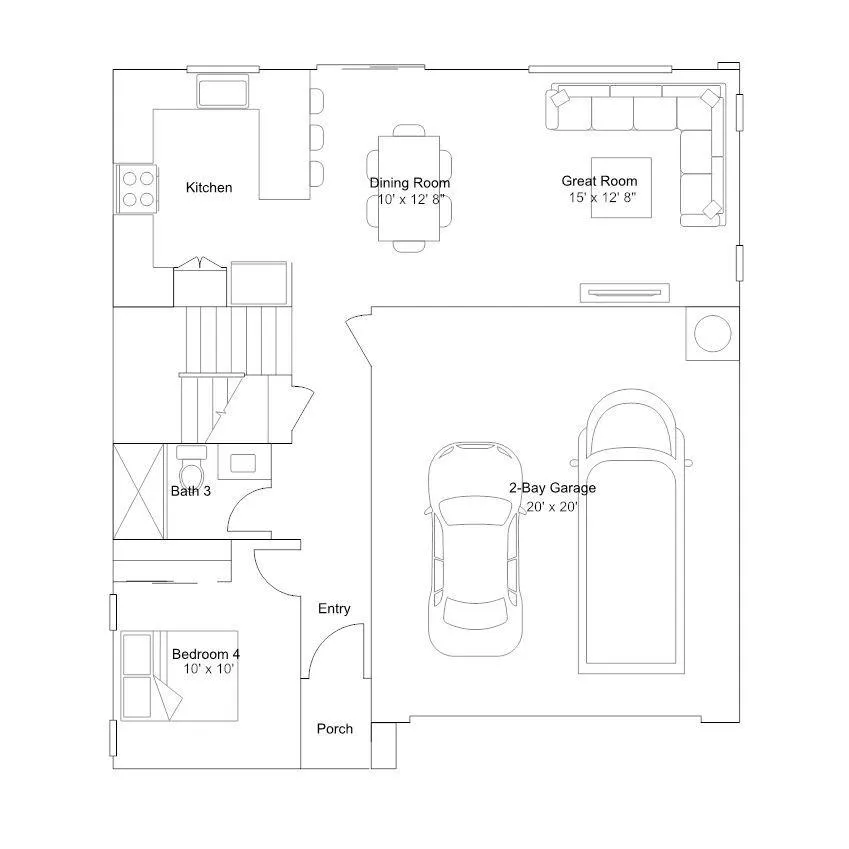
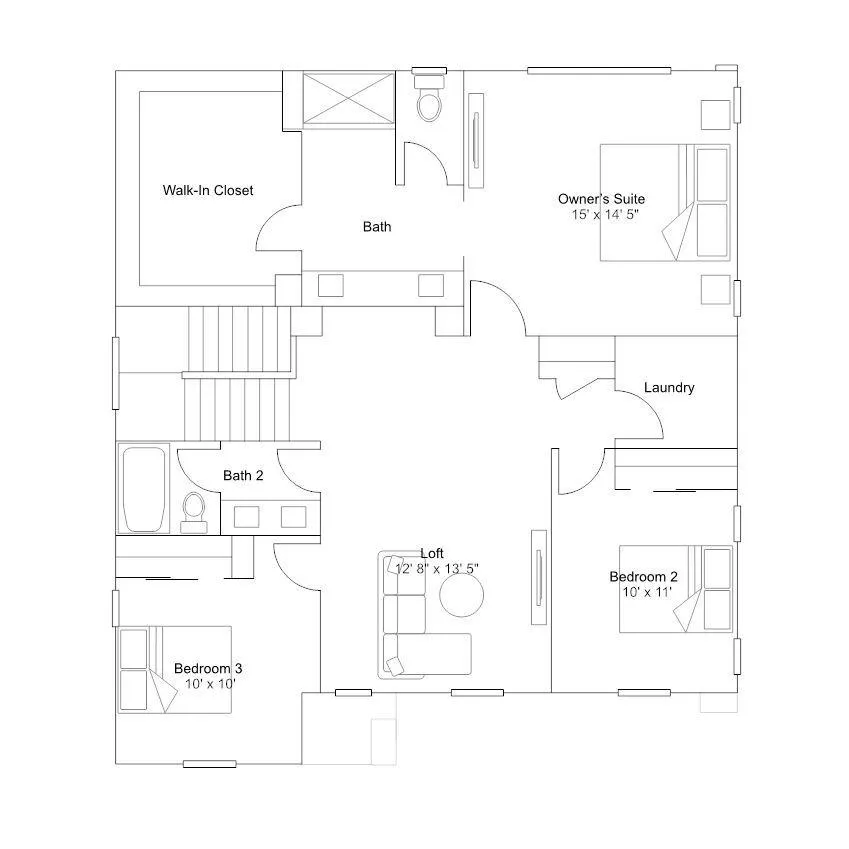
Address
3537 Emery Cove Way, Sacramento, CA
Price
$ 588,990
Property Attributes
- MLS#226119449
- TypeSingle Family
- Listing Status Active
- CountySACRAMENTO
- CitySacramento
- AreaSacramento
- NeighborhoodNorthlake
- Zip95835
- StyleSingle Family Residence
- Year Built2026
- Price$ 588,990
- Bedrooms4
- Full Bathrooms3
- Half Bathrooms0
- Sqr Footage2018
- Lot Size0.04 Acres
Data Source:
MetroList MLS
Property Description
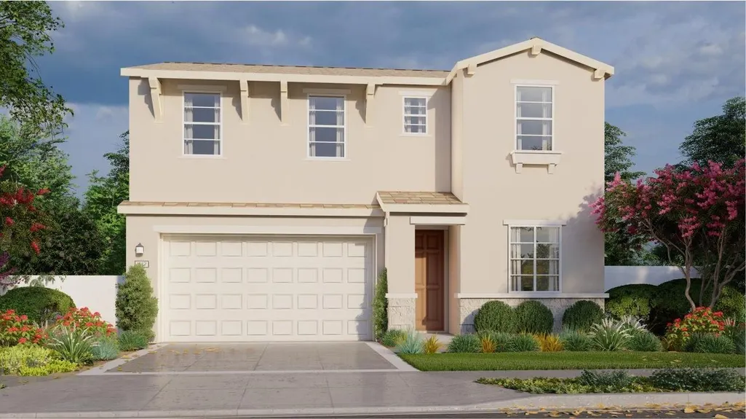
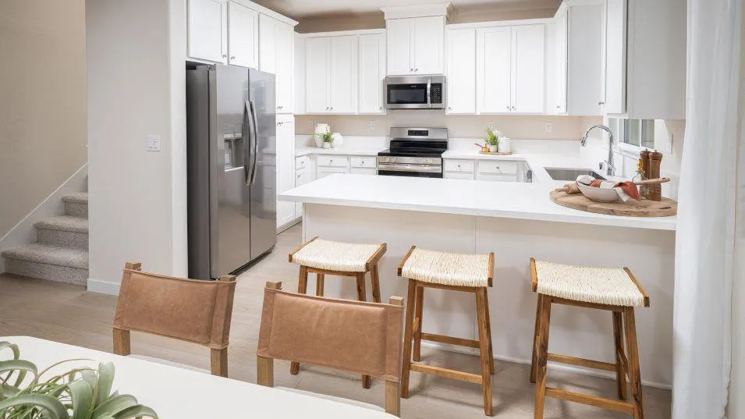
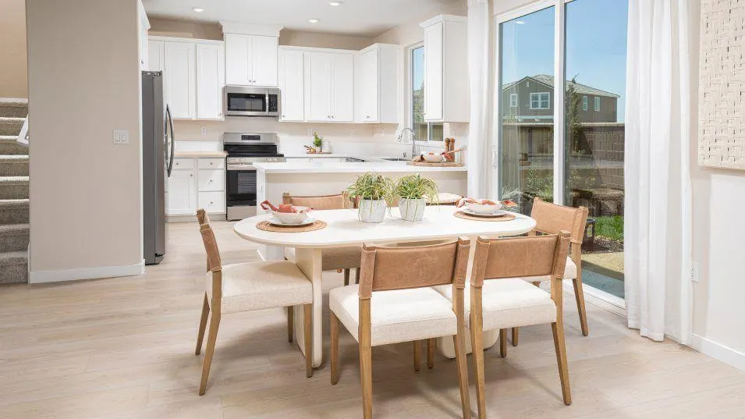
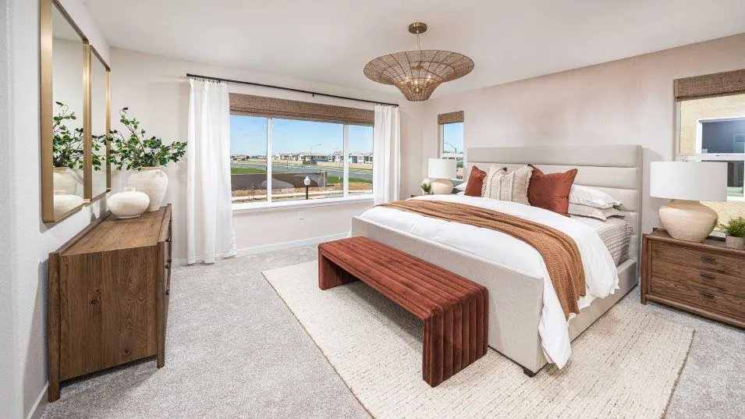
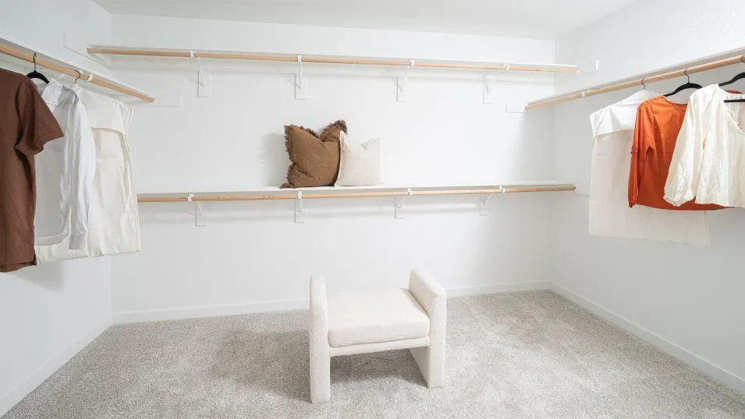
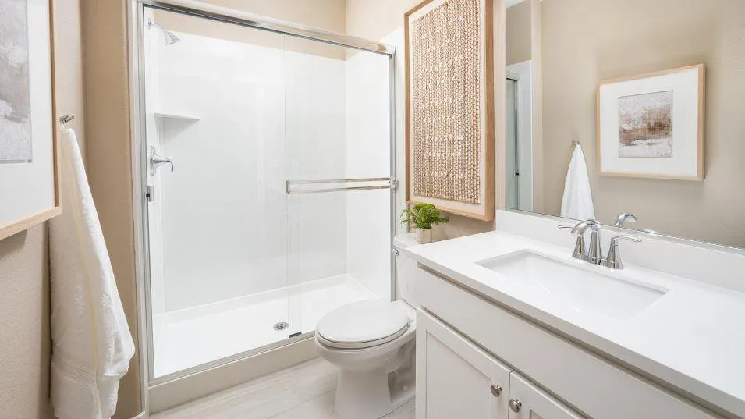
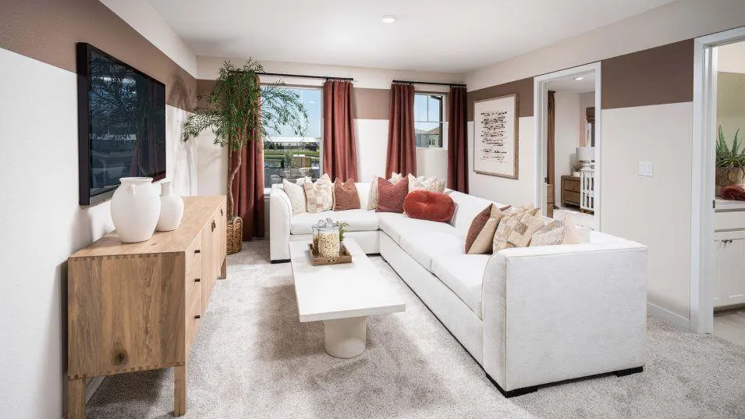
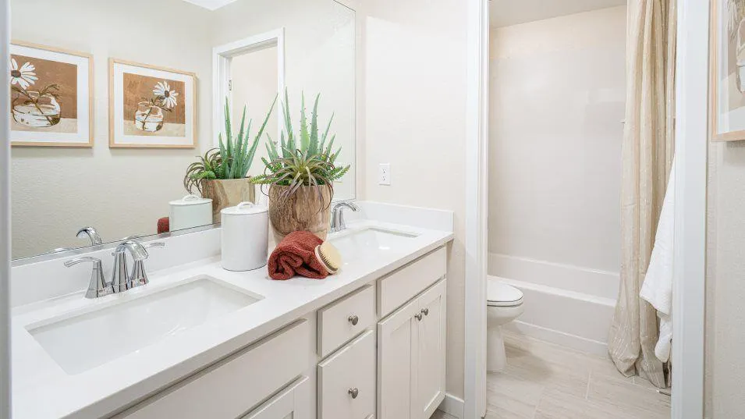
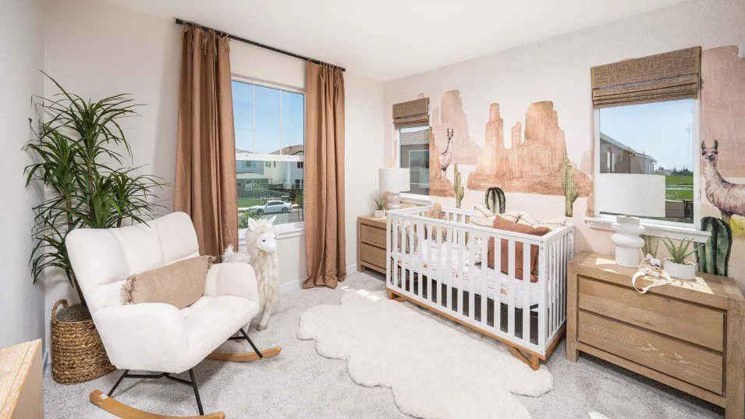
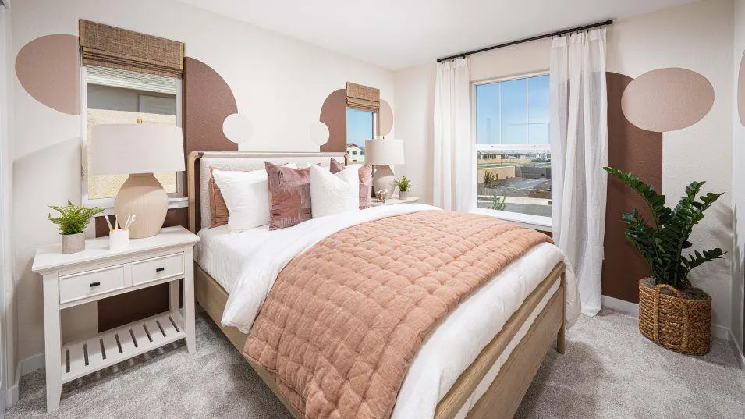
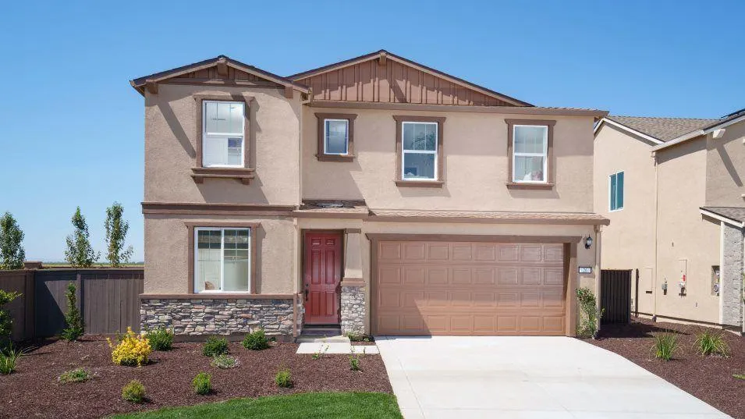
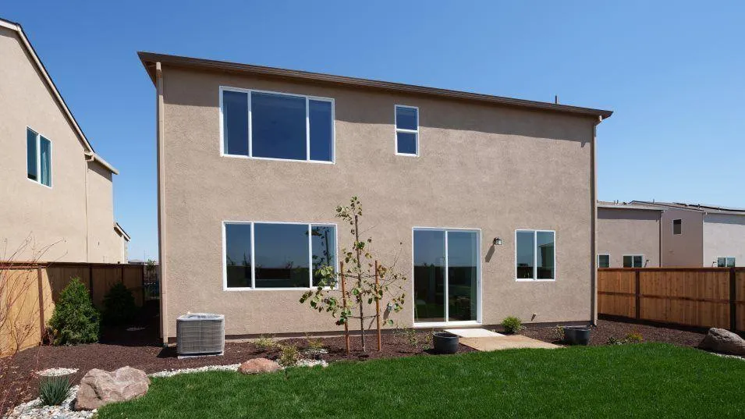
Brand new move-in ready home at Northlake! This stunning 2-story residence (Lennar's popular 2,018 sq. ft. plan) in the desirable Shor community offers 4 spacious bedrooms and 3 full bathrooms. The first floor features a light-filled, open-concept layout blending the great room, formal dining space, and a gourmet kitchen equipped with quartz countertops, a large island, and stainless steel appliances. A convenient bedroom and full bath complete the main level. Upstairs, discover a versatile loft space, a private primary suite with a walk-in closet and dual-sink bath, good-sized secondary bedrooms, and an upper-level laundry room. Built with modern energy-efficiency in mind, this all-electric home includes a solar power system and smart home tech features. Enjoy master-planned community living with scenic lakes, parks, walking trails, and a community pool. No waiting requiredschedule your tour today!
| Price History | |
|---|---|
| 9/25/2026 | Listed $588,990 |
General Features
| Sewer | Public Sewer |
|---|---|
| Heating | Central,MultiZone |
| Cooling | Central,MultiZone |
| Utilities | Electric,Solar |
| Roof | Tile |
| HOA Fee | 97 |
| Garage Spaces | 2.0 |
| Association Fee Includes | Pool |
| Construction Materials | Stucco,Frame,Wood |
| Year Built | 2026 |
| Electric | 220 Volts |
| Stories Count | 2 |
| Levels | Two |
| Property Subtype | Single Family Residence |
| Elevation | 30 |
| Assoc Fee Paid Per | Monthly |
| County | Sacramento |
| Property Type | Residential |
| Association Amenities | Pool,Clubhouse,Recreation Facilities,Trails |
| HOA | Yes |
| Subdivision Name | Northlake (Master-planned community) |
| Full Baths | 3 |
| Close Price | 0.0 |
| Status | Active |
| Directions | From I-5 N or I-80,take the transition toward CA-99 N / Yuba City / Marysville. Take exit 307 for Elkhorn Blvd,head west on W Elkhorn Blvd,turn into the Northlake master-planned community,follow comm |
| City | Sacramento |
| Senior Community Y/N | No |
| High School District | Center Joint Unified |
| Zoning Description | Residential |
| Open Parking Spaces | 0.0 |
| MLS Area | 10835 |
| Lot Size Square Feet | 1742.0 |
| Carport Spaces | 0.0 |
| Home Warranty Y/N | No |
| Builder Name | Lennar |
| Standard Status | Active |
| Middle/Junior School District | Center Joint Unified |
| Elementary School District | Center Joint Unified |
| Year Built Source | Assessor Agent-Fill |
Interior Features
| Flooring | Carpet,Laminate,Tile |
|---|---|
| Laundry Features | Upper Floor,Hookups Only,Inside Room |
| Total Bedrooms | 4 |
| LivingAreaSource | Assessor Agent-Fill |
| Kitchen Features | Pantry Cabinet,Quartz Counter,Island,Kitchen/Family Combo |
| Total Baths | 3 |
| Living Room Features | Great Room |
| Dining Room Features | Dining/Family Combo |
| RoomBathsOtherFeatures | Double Sinks,Tub w/Shower Over,Quartz |
Exterior Features
| Parking Features | Attached,Garage Facing Front |
|---|---|
| Lot Features | Street Lights,Low Maintenance |
| Water Source | Public |
| Total Parking | 0.0 |
| Foundation Details | Slab |
| Spa | No |
| Lot Size Acres | 0.04 |
| Private Pool | No |
| Lot Size Source | Assessor Agent-Fill |
| Builder Model | Shor Plan |
| Horse Y/N | No |
Amenities
- Foreclosure
- Views
- Short Sale
- New Construction
- Adult 55+
- Lease To Own
- No HOA Fees
- Furnished
- Primary On Main
- Air Conditioning
- Seller Finance
- Green
- Fixer Upper
- Horse
- Golf
- Fireplace
- Deck
- Garage
- Basement
- Pool
Property vs Single Family Average in 95835
Price
Year Built

